160 Stanton Avenue Mohawk, MI 49950
Listing Courtesy of: MIREALSOURCE / Listed By: Brian Rimpela, Century 21 Affiliated

  160 Stanton Avenue Mohawk, MI 49950

Active (2 Days)
$199,000 (USD)
3
BED
2
BATH
1,363
SQFT

Description

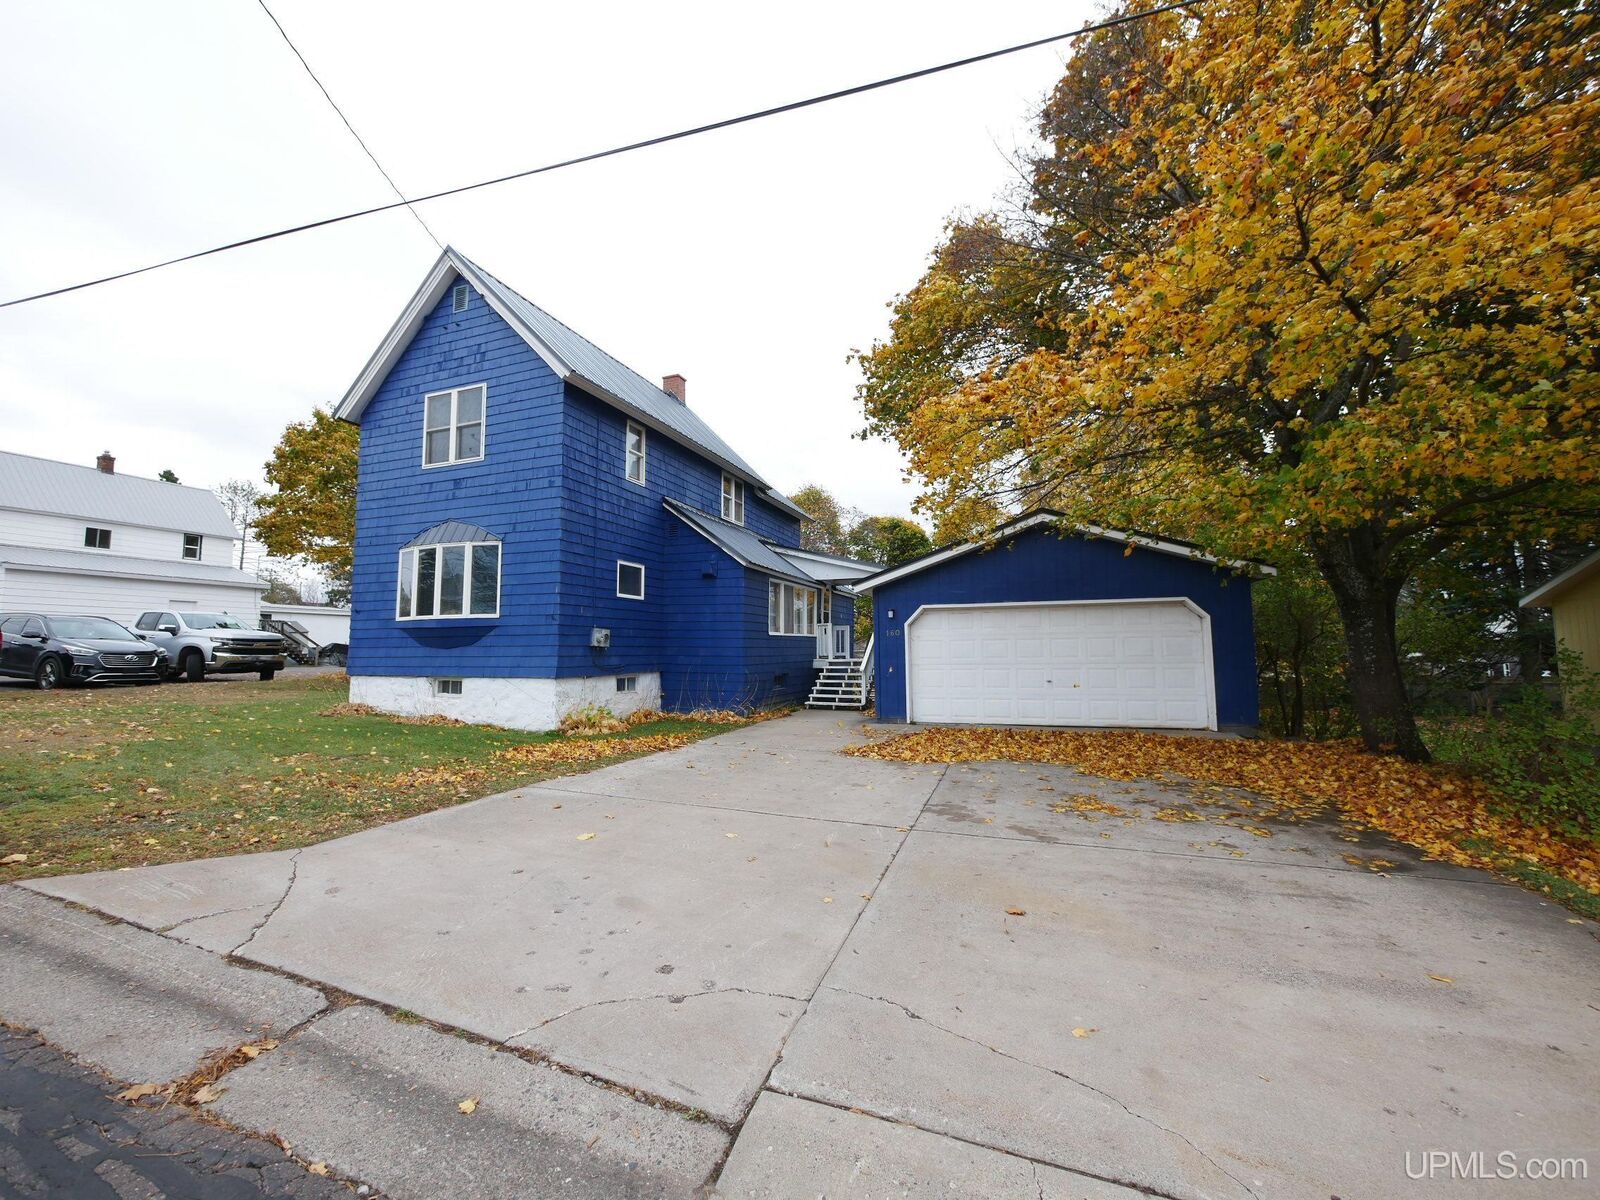
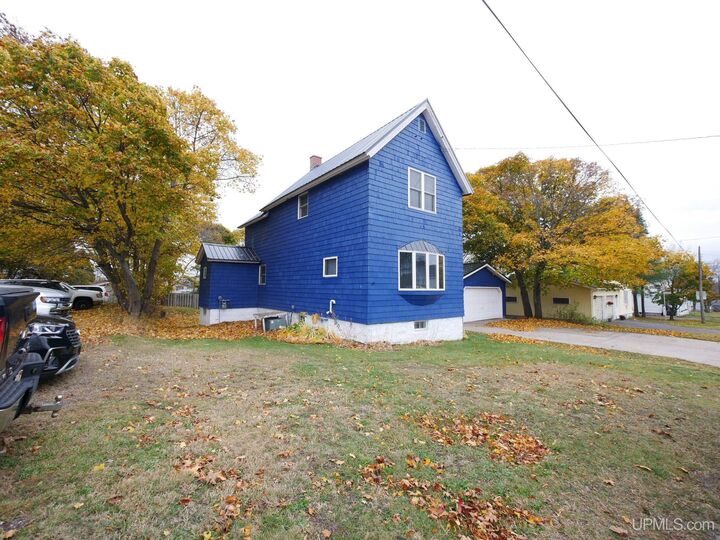
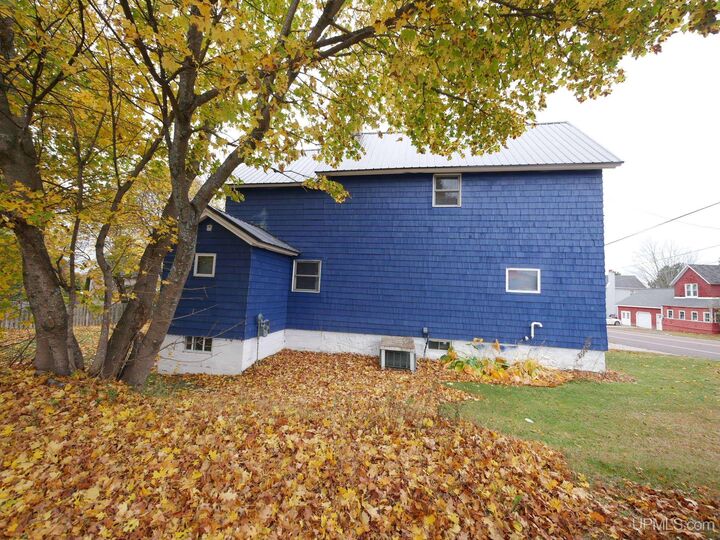
Charming 3 bedroom (one walk through), 1 1/2 bath home, in Mohawk. Home is being sold fully furnished. Home is located right next door to Mohawk Superette and very near all Mohawk has to offer - township park, ice cream shop, Post Office, snowmobile trail, and restaurants. Within about a half hour of Mt. Bohemia, Copper Harbor, and all Keweenaw County has to offer. Home is being used for personal use when owner is in town and an Air BNB while they are not here. Air BNB revenue for both 2025 and 2026 has been about $20,000. You enter the home from the porch on the West side of the home by the garage. You enter into a large foyer type porch (sitting room) with ample room to store items and remove your boots, shoes, and coats. The laundry room is in the same location. Enter into the home and you will find a large kitchen with an island with ample room to prepare meals and entertain. A dining area with a gas stove that will make sitting in this area very comfortable during the winter months. The front room would serve as the living room. Upstairs you will find the three bedrooms with one being a walk through. There is also a half bath on the upper level. Basement will provide ample storage with a second storage area under the porch area which is separated from the basement. The detached 20 x 30 garage is set up with electric and a 220 outlet. This will allow for parking with the depth giving you extra room for storage or maybe a work bench. Back yard is a nice size as the depth of the lot is 120' Most of the back yard has a fence but not totally enclosed. Flooring in the home has been updated. This would make a nice single family home or continue to use as this Seller has allowing the Air BNB revenue to help offset expenses. Upgrades to property since January of 2025 - all new kitchen appliances, new washer and dryer, new lighting and ceiling fans, new gas heater in dining area, new roof in July 2026, and entire exterior of home and garage painted. Great location and nice home to consider and come take a look. NOTICE: All information believed accurate but not warranted. Buyer is recommended to inspect & verify all aspects of the property & bears all risks for any inaccuracies including but not limited to estimated acreage, lot size, square footage, utilities (availability & costs associated). Real estate taxes are subject to change(possibly significant), property will be reassessed by the municipality after sale is completed & buyer should NOT assume that buyer’s tax bills will be similar to the seller’s current tax bills. Taxes are not zero. Sellers may have audio/video recording devices present on property and buyers and agents consent to being recorded by entering property. References to square footage, lot size/dimensions, and age are approximate.

MLS #:
50226338
Lot Size
9,583 SQFT
Type
Single-Family Home
Year Built
1900
Style
Traditional
School District
Public Schools of Calumet
County
Keweenaw County
Community
Supervisor's Plat of the Village of Mohawk

Listed By

Brian Rimpela, Century 21 Affiliated
Source
MIREALSOURCE
Last checked Oct 31 2026 at 11:36 AM GMT+0000
Bathroom Details
  • Full Bathroom: 1
  • Half Bathroom: 1
Interior Features
  • Cable/Internet Avail.
  • Dishwasher
  • Microwave
  • Refrigerator
  • Gas Water Heater
  • Dryer
  • Range/Oven
  • Laundry: Laminate
  • Washer
  • Laundry: First
Kitchen
  • Floor: Laminate
Subdivision
  • Supervisor's Plat Of The Village Of Mohawk
Lot Information
  • Main Street
Property Features
  • Foundation: Basement
  • Foundation: Michigan Basement
Heating and Cooling
  • Forced Air
  • Natural Gas
  • Ceiling Fan(s)
  • Central Air
Basement Information
  • Full
  • Mi Basement
  • Exterior Entry
  • Interior Entry
Utility Information
  • Utilities: Cable Available, Electricity Connected, Natural Gas Connected, Sewer Connected
  • Sewer: Public Sanitary
Garage
  • Garage
Parking
  • Garage
  • 3 or More Spaces
  • Total: 2
  • Unassigned
Stories
  • 2
Living Area
  • 1,363 sqft
Location
   
Calculate drive times to this property
 
Powered by INRIX® Drive Time

Powered by Walk Score®

Estimated Monthly Mortgage Payment

*Based on Fixed Interest Rate withe a 30 year term, principal and interest only

Listing price
Down payment
%
Interest rate
%
Mortgage calculator estimates are provided by C21 Affiliated and are intended for information use only. Your payments may be higher or lower and all loans are subject to credit approval.
Disclaimer: Copyright 2023 MiRealSource, Inc. All rights reserved. This information is deemed reliable, but not guaranteed. The information being provided is for consumers’ personal, non-commercial use and may not be used for any purpose other than to identify prospective properties consumers may be interested in purchasing. Data last updated 7/20/23 10:38
